Blue-gray two-story home with white trim, a covered porch, and a three-car garage.
115 Bell Boulevard
115 Bell Boulevard
115 Bell Boulevard
115 Bell Boulevard
115 Bell Boulevard
115 Bell Boulevard
115 Bell Boulevard
115 Bell Boulevard
115 Bell Boulevard
115 Bell Boulevard
115 Bell Boulevard
115 Bell Boulevard
115 Bell Boulevard
115 Bell Boulevard
115 Bell Boulevard
115 Bell Boulevard
115 Bell Boulevard
115 Bell Boulevard
115 Bell Boulevard
115 Bell Boulevard
115 Bell Boulevard
115 Bell Boulevard
115 Bell Boulevard
115 Bell Boulevard
115 Bell Boulevard
115 Bell Boulevard
115 Bell Boulevard
115 Bell Boulevard
115 Bell Boulevard
115 Bell Boulevard
SEE ALL PHOTOS
Blue-gray two-story home with white trim, a covered porch, and a three-car garage.
115 Bell Boulevard
115 Bell Boulevard
115 Bell Boulevard
115 Bell Boulevard
115 Bell Boulevard
115 Bell Boulevard
115 Bell Boulevard
115 Bell Boulevard
115 Bell Boulevard
115 Bell Boulevard
115 Bell Boulevard
115 Bell Boulevard
115 Bell Boulevard
115 Bell Boulevard
115 Bell Boulevard
115 Bell Boulevard
115 Bell Boulevard
115 Bell Boulevard
115 Bell Boulevard
115 Bell Boulevard
115 Bell Boulevard
115 Bell Boulevard
115 Bell Boulevard
115 Bell Boulevard
115 Bell Boulevard
115 Bell Boulevard
115 Bell Boulevard
115 Bell Boulevard
115 Bell Boulevard
115 Bell Boulevard
Courtesy of Coldwell Banker Realty - Gundaker, Cheri Norton Listing Contact: 636-561-1000 
Sold

115 Bell Boulevard

115 Bell Boulevard, Wentzville, MO 63385

Stunning 1.5-Story Home on Premium Corner Lot in The Boulevard at Wilmer Valley!
Prepare to be impressed from the moment you arrive at this beautiful home, on a desirable corner lot that offers added space, enhanced curb appeal and a three-car garage! The charming front porch welcomes you into an elegant entry foyer where luxury vinyl plank flooring flows seamlessly throughout the main living areas.
A private den with French doors offers the perfect work-from-home or flex space, leading into the impressive vaulted great room featuring a beautiful fireplace and lots of natural light. The open layout continues to the breakfast room and gourmet kitchen--ideal for both everyday living and entertaining.
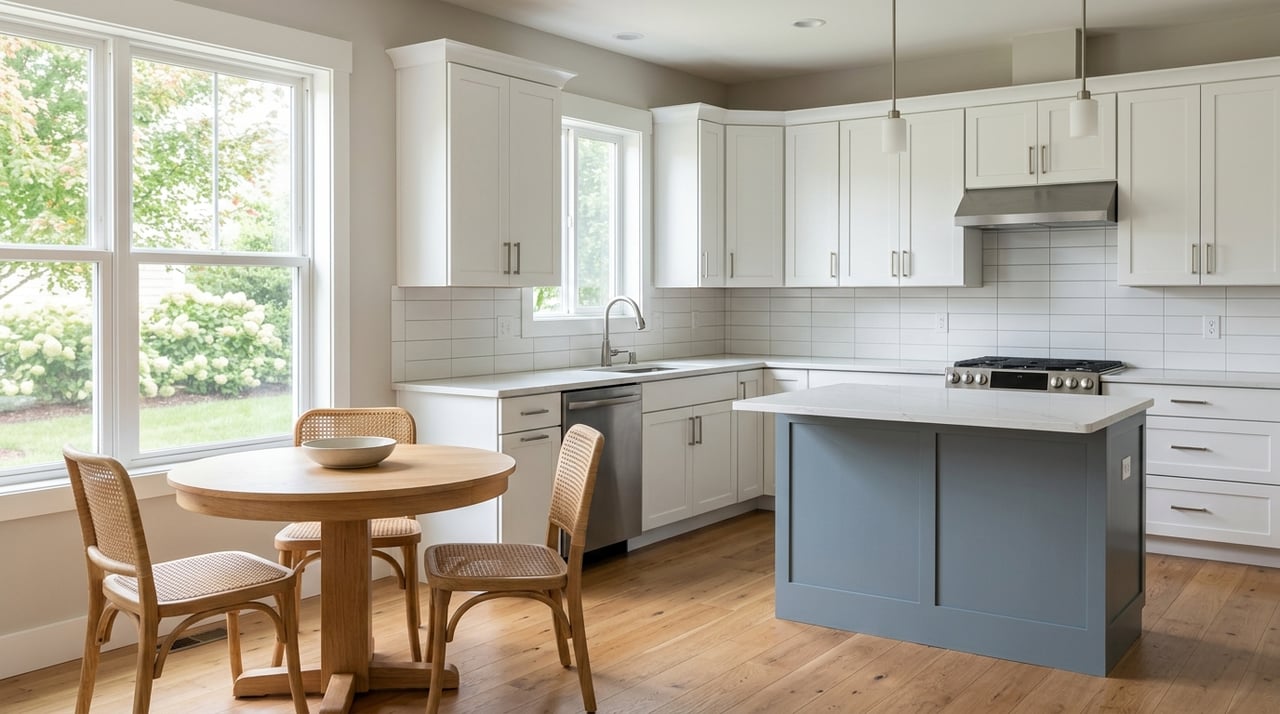
The kitchen is a true showstopper, complete with a large center island, gas range, custom tile backsplash, upgraded 42-inch cabinetry, and an expansive walk-in pantry--perfect for any home chef.
The main-floor primary suite offers a serene retreat with a spa-like bath and a generous walk-in closet.
Upstairs, you'll find a versatile loft space, three oversized bedrooms, and a full bath--plenty of room for family or guests.
Step outside to enjoy the backyard patio, with additional yard space and flexibility thanks to the premium corner lot--ideal for outdoor living, entertaining, or creating your own private retreat. The extended third-car concrete pad and three-car garage provide exceptional parking and storage options.
Additional features include plantation shutters throughout and 9-foot ceilings, adding both style and function.
Beautifully designed and impeccably maintained, this home shows like a model and offers the space, light, and setting today's buyers are looking for--schedule your showing today!

4
beds

3
baths

2,600 Sq.Ft. LIVING AREA

0.28 Acres lot

Brian and Cheri Norton

Brian and Cheri Norton

Features & Amenities

Interior

  • total bedrooms4
  • Total bathrooms3
  • full bathrooms2
  • half bathroom1
  • Laundry room Laundry Room, Main Level
  • Flooring Carpet, Laminate, Vinyl
  • Fireplace Electric, Great Room
  • APPLIANCES Dishwasher, Disposal, Microwave, Free-Standing Gas Oven, Gas Oven, Free-Standing Gas Range, Refrigerator, Electric Water Heater
  • other interior Features Breakfast Bar, Breakfast Room, Custom Cabinetry, Entrance Foyer, High Ceilings, Kitchen Island, Laminate Counters, Open Floorplan, Master Downstairs, Recessed Lighting, Separate Shower, Special Millwork, Walk-In Closet(s), Walk-In Pantry

Area & Lot

  • Status Sold
  • Date Sold November 5, 2026
  • Living Area2,600 Sq.Ft.
  • Lot Area0.28 Acres
  • MLS® ID26020536
  • TypeResidential
  • YEAR BUILT2022
  • NeighborhoodWentzville
  • Architecture StylesCraftsman, Traditional
  • Elementary SchoolJourney Elem.
  • Middle SchoolNorth Point Middle
  • High SchoolNorth Point
  • School DistrictWentzville R-IV

Exterior

  • STORIES2
  • Garage Space3.0
  • water SourcePublic
  • utilitiesElectricity Connected
  • PoolNone
  • roofAsphalt
  • lot featuresBack Yard, Corner Lot, Front Yard, Landscaped, Level
  • parkingConcrete, Driveway, Garage, Garage Door Opener, Oversized
  • HEAT TYPEForced Air, Natural Gas
  • AIR CONDITIONINGCeiling Fan(s), Central Air, Electric, Gas
  • sewerPublic Sewer
  • SubstructureConcrete Perimeter
  • HOA AmenitiesCommon Ground, Outside Management
  • other exterior FeaturesPrivate Yard

Financial

  • Price Upon Request

Wentzville

Nicknamed "Crossroads to the Nations" because it lies at the intersection of Interstates 70 & 64.

Explore

Learn More About Real Estate Through Our Blogs

Quick Links

Work With Us

When working with The Cheri Norton Team, you can count on nothing less than a team of seasoned professionals with an intimate knowledge of real estate who are devoted to serving your needs!

Follow Us on Instagram