19501 Coventry Circle
Courtesy of Coldwell Banker Realty - Gundaker, Cheri Norton Listing Contact: 636-561-1000 
Coming Soon

19501 Coventry Circle

19501 Coventry Circle, Marthasville, MO 63357

$555,000
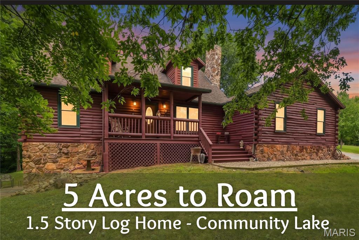
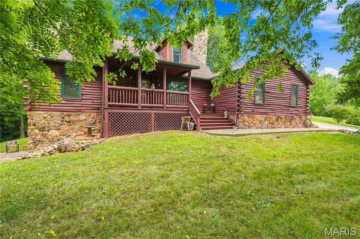
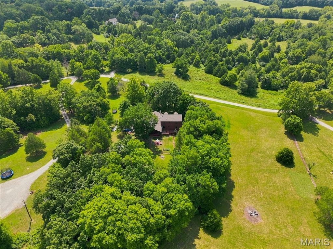
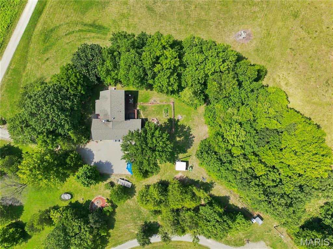
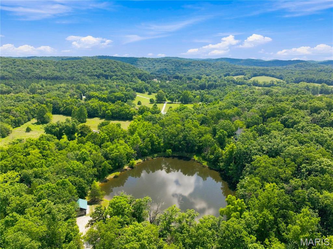
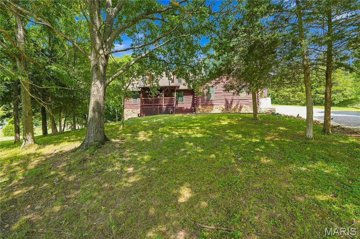
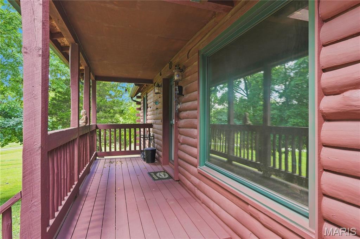
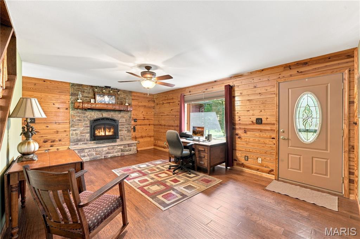
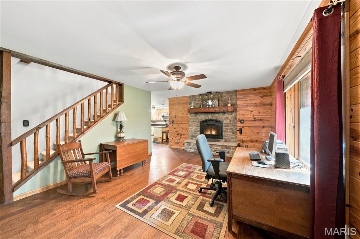
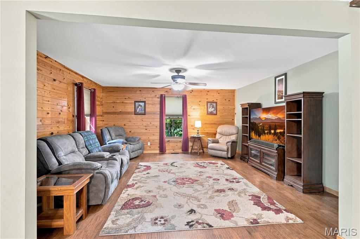
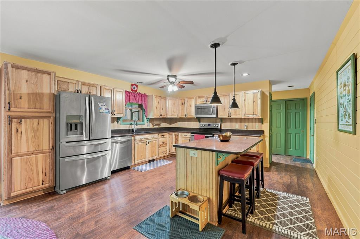
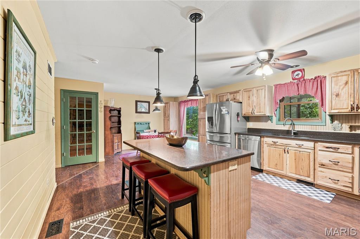
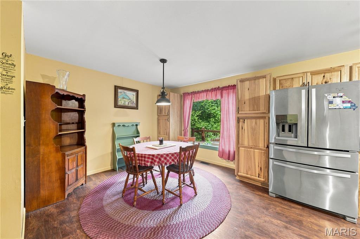
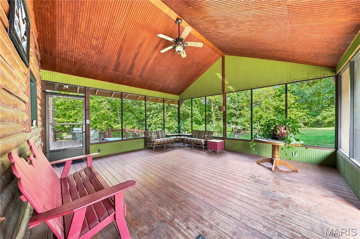
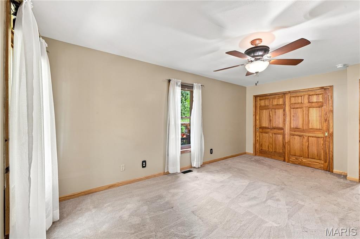
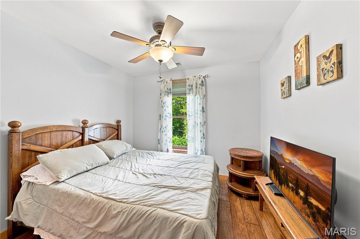
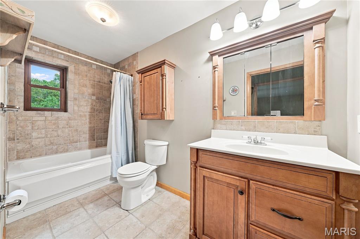
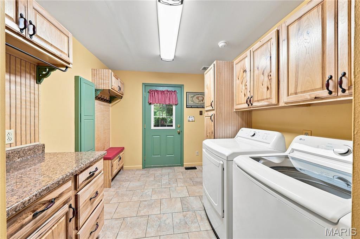
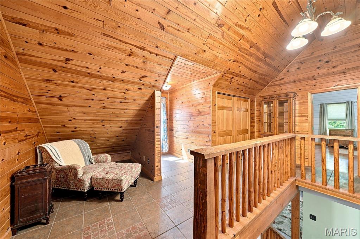
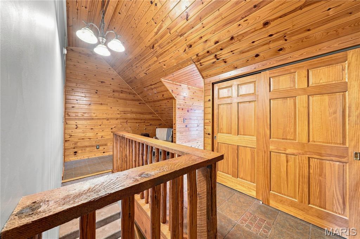
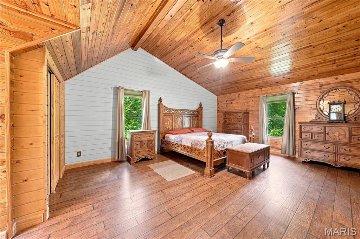
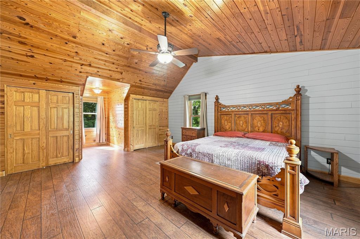
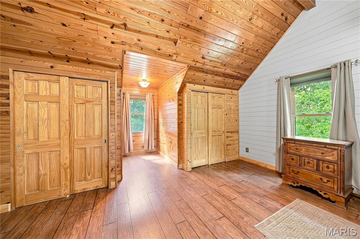
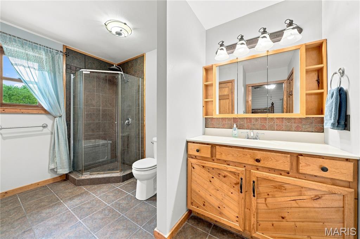
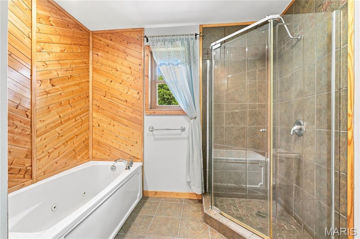
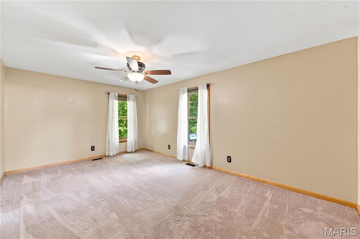
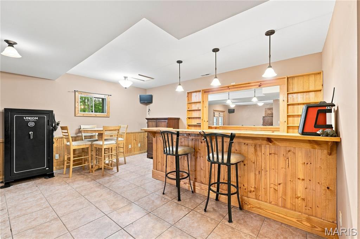
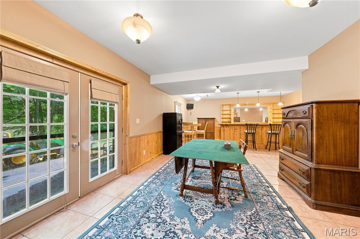
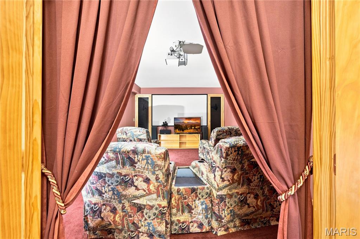
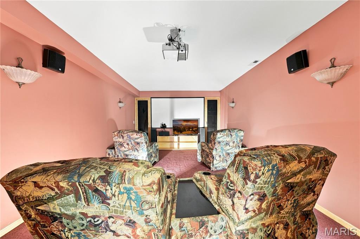
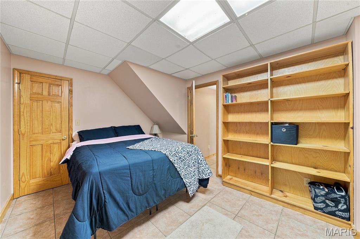
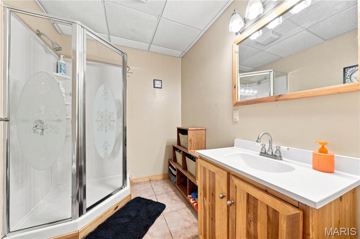
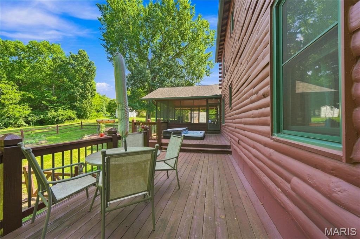
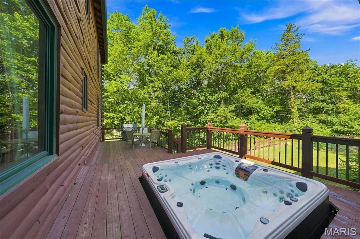
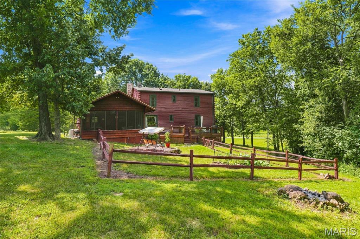
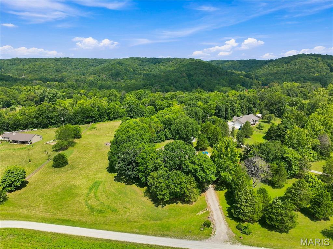
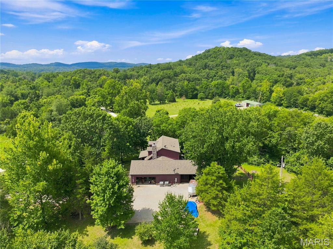
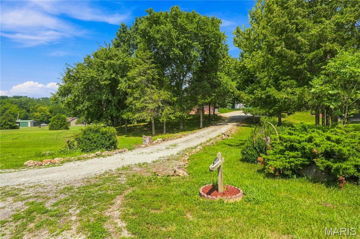
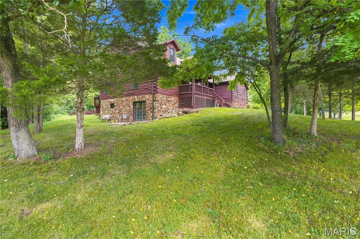
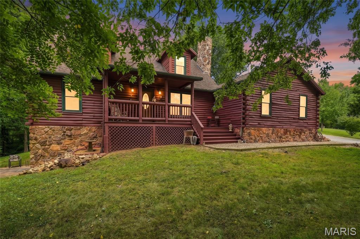
Experience country living at its finest in this stunning 1.5-story log home nestled on five peaceful acres. A quaint front porch welcomes you with serene views and a sense of calm the moment you arrive. Inside, the open floor plan blends a spacious living room and cozy hearth room, anchored by a gorgeous wood-burning stone fireplace featuring a special carved mantel. The kitchen is a true gathering space with a center island, quartz countertops, custom cabinetry, and stainless-steel appliances. A convenient main-floor laundry adds ease to everyday living. The main-floor bedroom offers its own private bath complete with a jetted tub, perfect for unwinding. Upstairs, the massive primary suite feels like a retreat, boasting a charming reading nook and another luxurious bath with a jetted tub. The walkout lower level expands your living space with a family room, movie room, and wet bar--ideal for entertaining. Step outside to enjoy the screened porch, back porch, and a spacious deck with hot tub, all overlooking nature's beauty. This inviting community also features a 3-acre lake and a pavilion, creating the perfect setting for gatherings, fishing, or simply relaxing by the water.

3
beds

3
baths

3,000 Sq.Ft. LIVING AREA

5 Acres lot

Brian and Cheri Norton

Brian and Cheri Norton

Features & Amenities

Interior

  • total bedrooms3
  • Total bathrooms3
  • full bathrooms3
  • Laundry room Laundry Room, Main Level
  • Flooring Hardwood
  • Fireplace Great Room, Wood Burning
  • APPLIANCES Dishwasher, Microwave, Double Oven, Free-Standing Electric Oven, Free-Standing Electric Range, Refrigerator
  • other interior Features Ceiling Fan(s), Custom Cabinetry, Open Floorplan, Pantry, Solid Surface Countertop(s), Special Millwork, Walk-In Closet(s)

Area & Lot

  • Status Coming Soon
  • Living Area3,000 Sq.Ft.
  • Lot Area5 Acres
  • MLS® ID26045891
  • TypeResidential
  • YEAR BUILT2001
  • NeighborhoodWarren County
  • Architecture StylesOther, Traditional
  • Elementary SchoolRebecca Boone Elem.
  • Middle SchoolBlack Hawk Middle
  • High SchoolWarrenton High
  • School DistrictWarren Co. R-III

Exterior

  • STORIES2
  • Garage Space2.0
  • water SourceWell
  • utilitiesElectricity Connected
  • PoolNone
  • roofArchitectural Shingle
  • lot featuresGentle Sloping, Gently Rolling, Many Trees, Scattered Woods, Secluded, Some Trees, Suitable for Horses
  • parkingGarage Faces Side, Oversized
  • HEAT TYPEForced Air, Heat Pump
  • AIR CONDITIONINGCeiling Fan(s), Central Air, Electric, Heat Pump
  • sewerSeptic Tank
  • SubstructureConcrete Perimeter
  • HOA AmenitiesAssociation Management
  • other exterior FeaturesPrivate Yard

Financial

  • Sales Price$555,000
  • Real Estate Tax $2,556/yr
  • HOA $300/yr

Mortgage Calculator

Estimate your monthly mortgage payment, including the principal and interest, property taxes, and HOA. Adjust the values to generate a more accurate rate.
All estimates are provided for informational purposes only. Actual amounts may vary.
$0,000 Your Payment 20 15 65
$0,000 Your Payment

Warren County

Explore

Learn More About Real Estate Through Our Blogs

Sorry, we couldn't find any results that match that search. Try another search.

Quick Links

Work With Us

When working with The Cheri Norton Team, you can count on nothing less than a team of seasoned professionals with an intimate knowledge of real estate who are devoted to serving your needs!

Follow Us on Instagram