4 Craven Drive
4 Craven Drive
4 Craven Drive
4 Craven Drive
4 Craven Drive
4 Craven Drive
4 Craven Drive
4 Craven Drive
4 Craven Drive
4 Craven Drive
4 Craven Drive
4 Craven Drive
4 Craven Drive
4 Craven Drive
4 Craven Drive
4 Craven Drive
4 Craven Drive
4 Craven Drive
4 Craven Drive
4 Craven Drive
4 Craven Drive
SEE ALL PHOTOS
4 Craven Drive
4 Craven Drive
4 Craven Drive
4 Craven Drive
4 Craven Drive
4 Craven Drive
4 Craven Drive
4 Craven Drive
4 Craven Drive
4 Craven Drive
4 Craven Drive
4 Craven Drive
4 Craven Drive
4 Craven Drive
4 Craven Drive
4 Craven Drive
4 Craven Drive
4 Craven Drive
4 Craven Drive
4 Craven Drive
4 Craven Drive
Courtesy of Coldwell Banker Realty - Gundaker, Cheri Norton Listing Contact: 636-561-1000 
Sold

4 Craven Drive

4 Craven Drive, Montgomery City, MO 63361

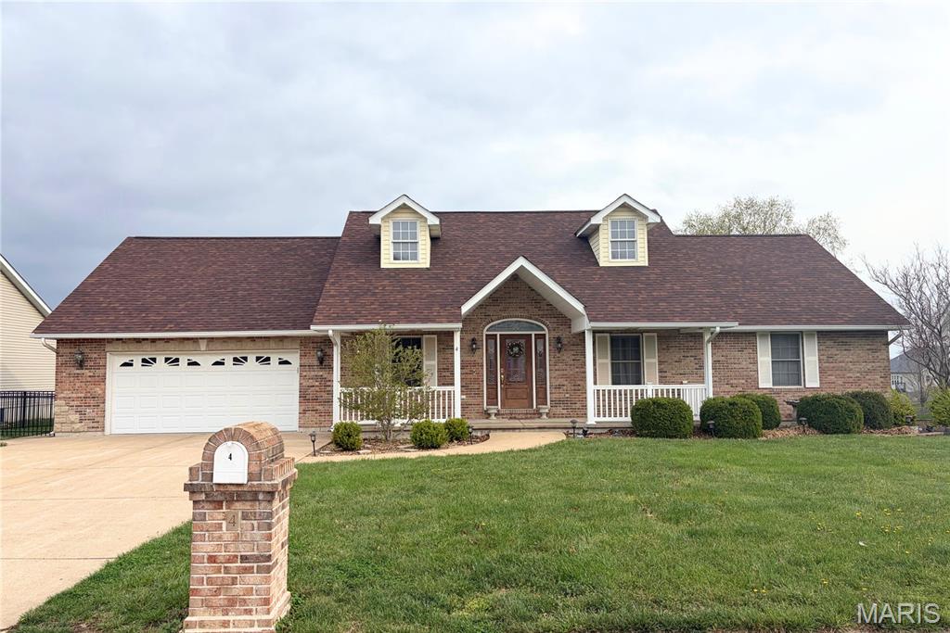
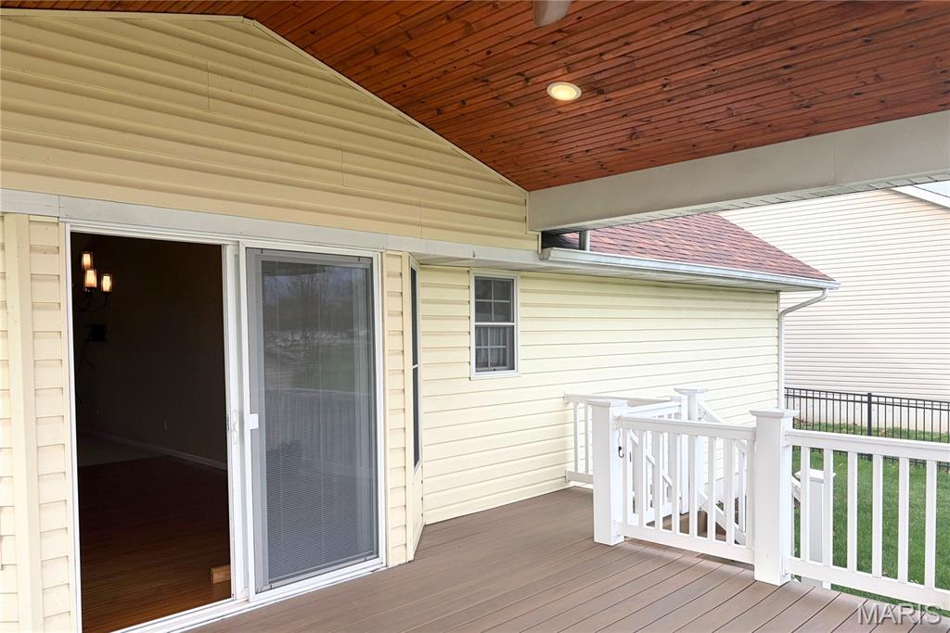
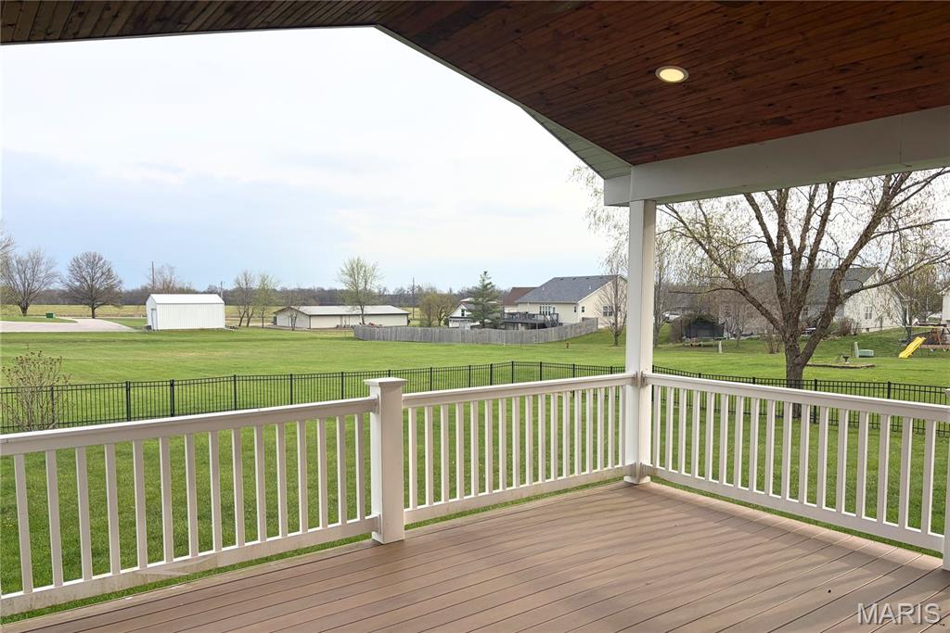
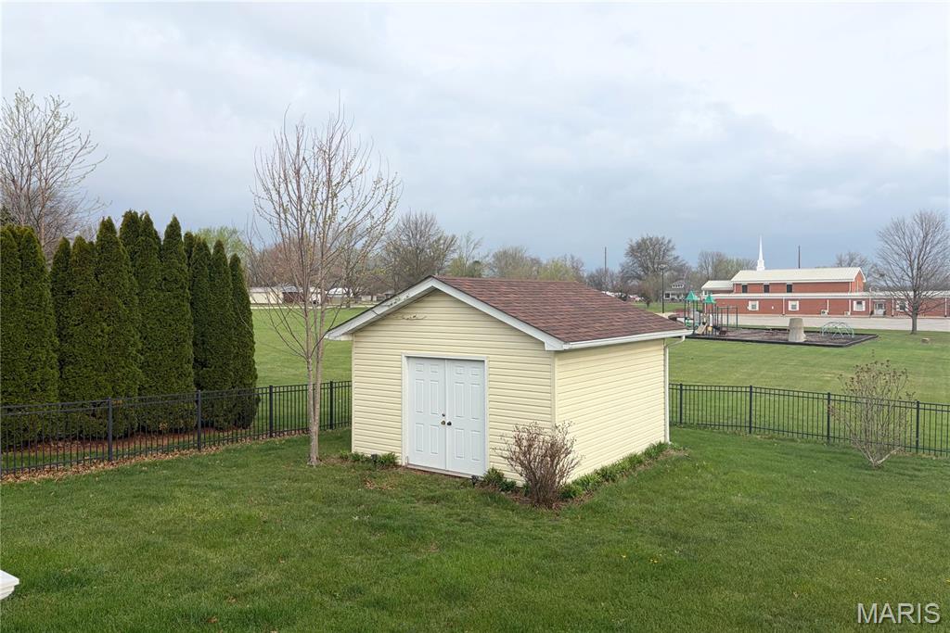
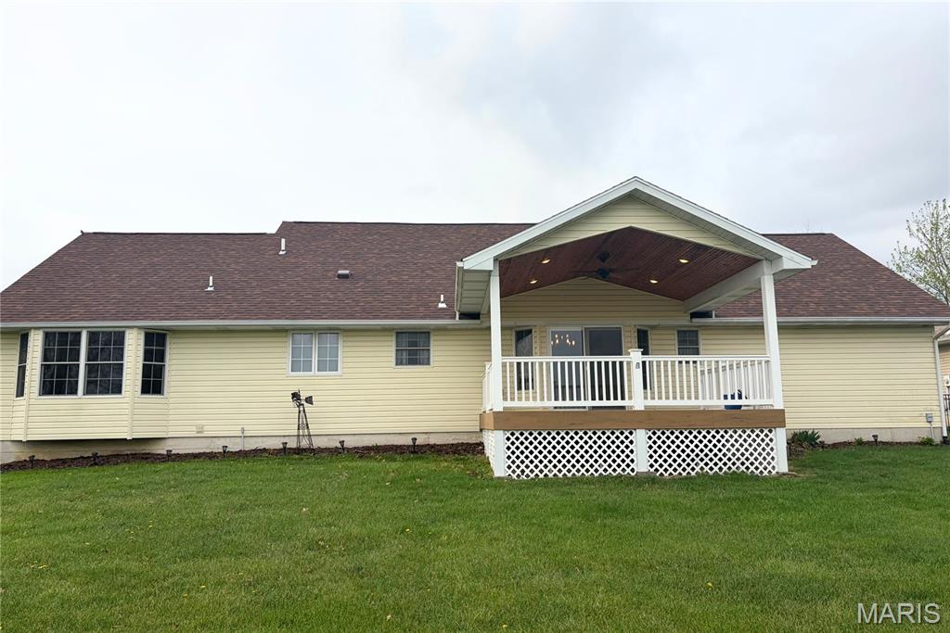
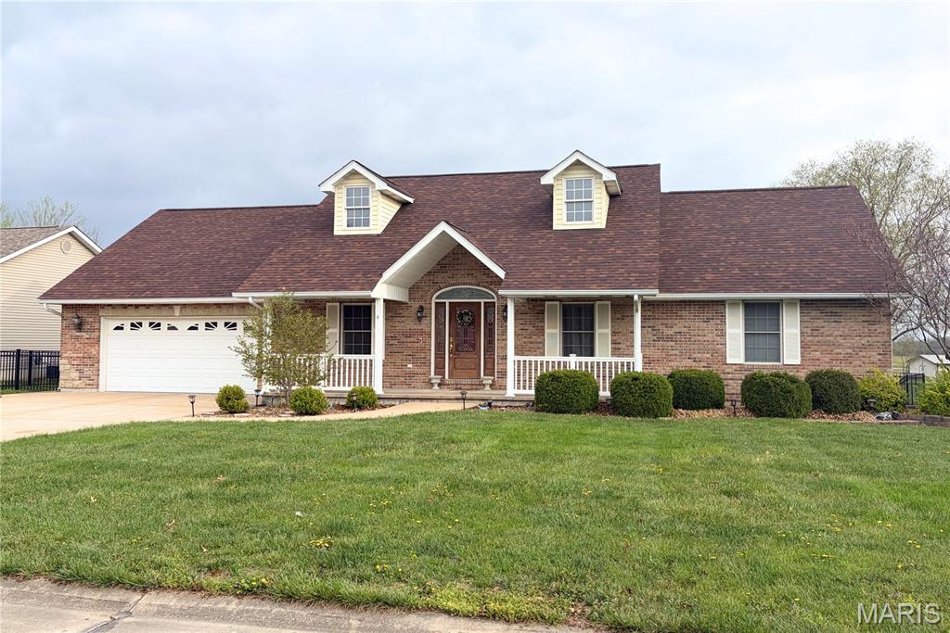
Beautiful Ranch Home Nestled on Spacious, Level Lot in the Heart of Montgomery City! This charming home welcomes you with a brick and vinyl exterior, lush landscaping, an extra-wide driveway, and a fully fenced backyard complete with a generously sized shed--perfect for storage or hobbies.
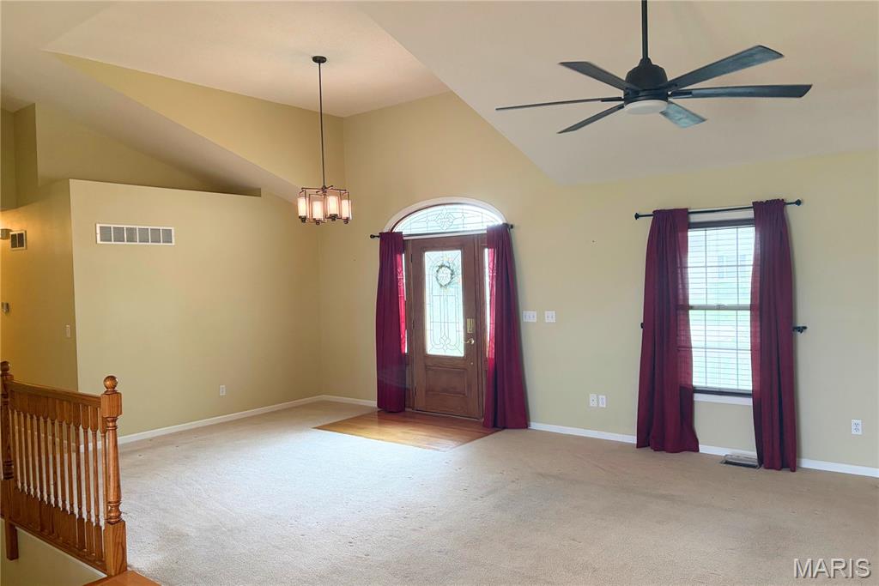
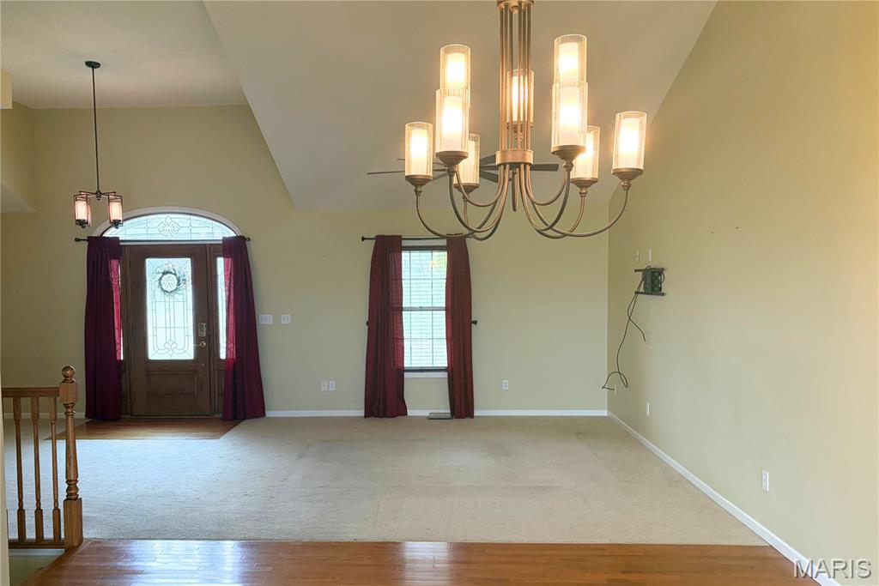
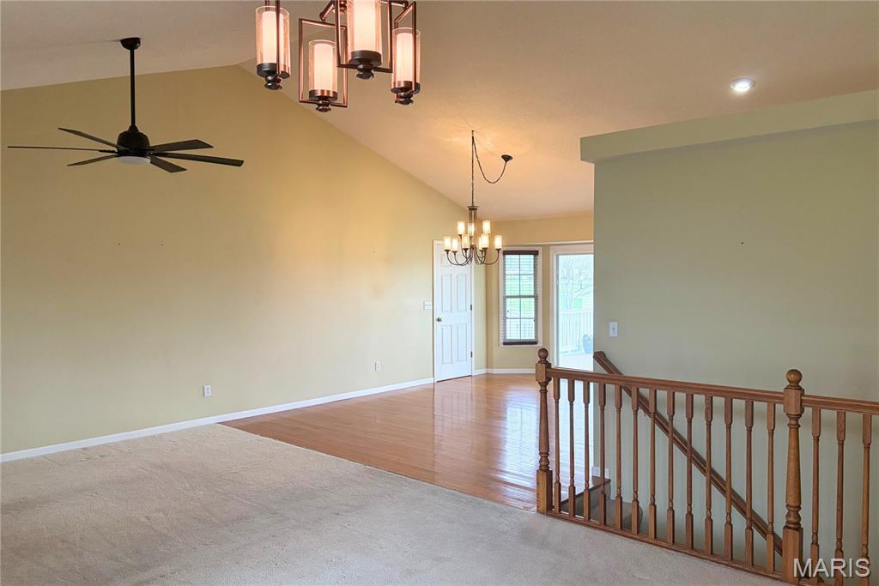
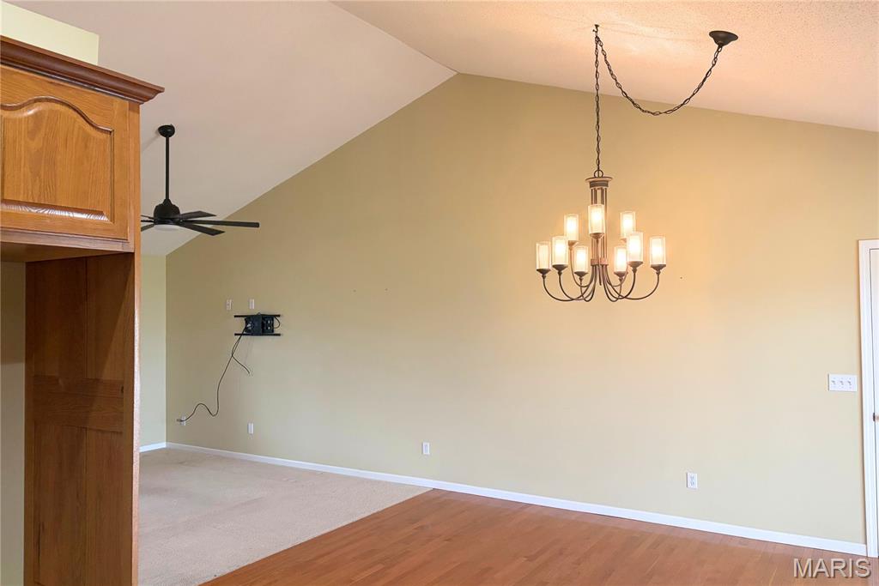
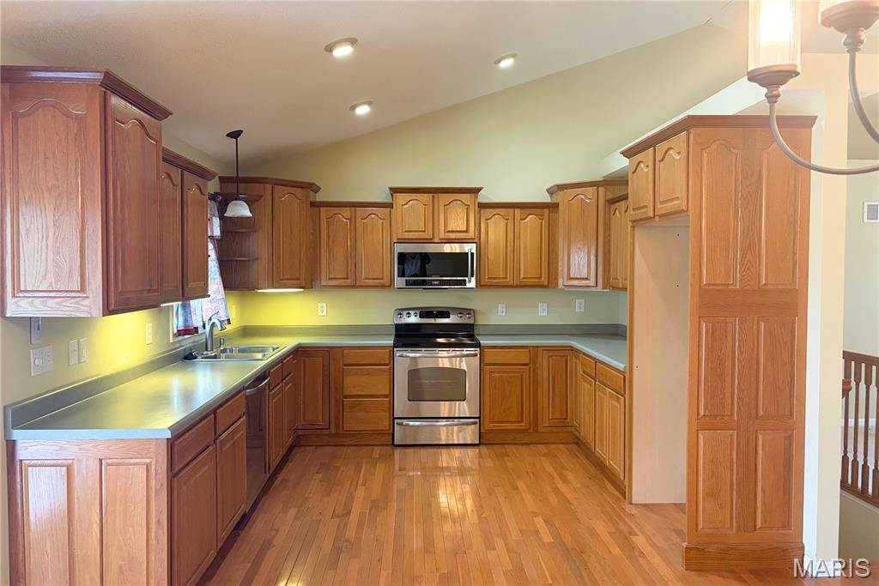
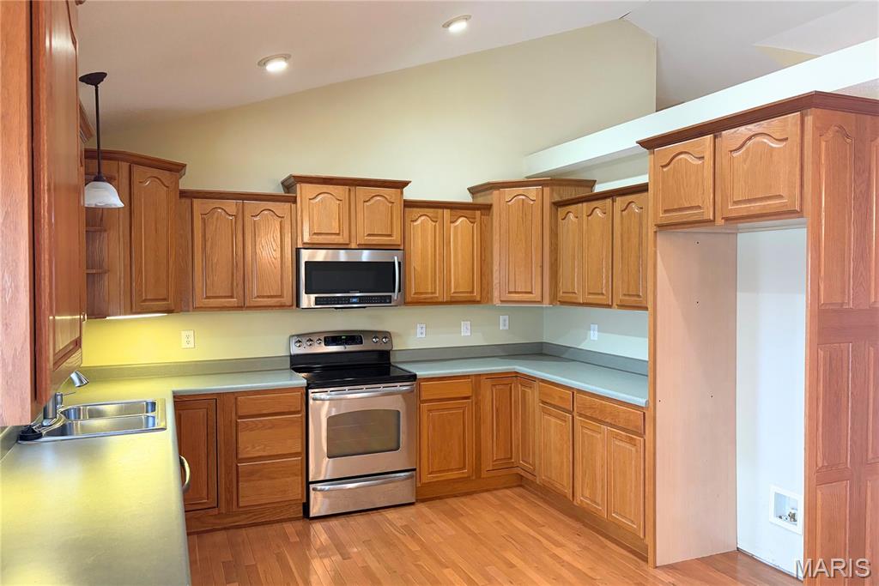
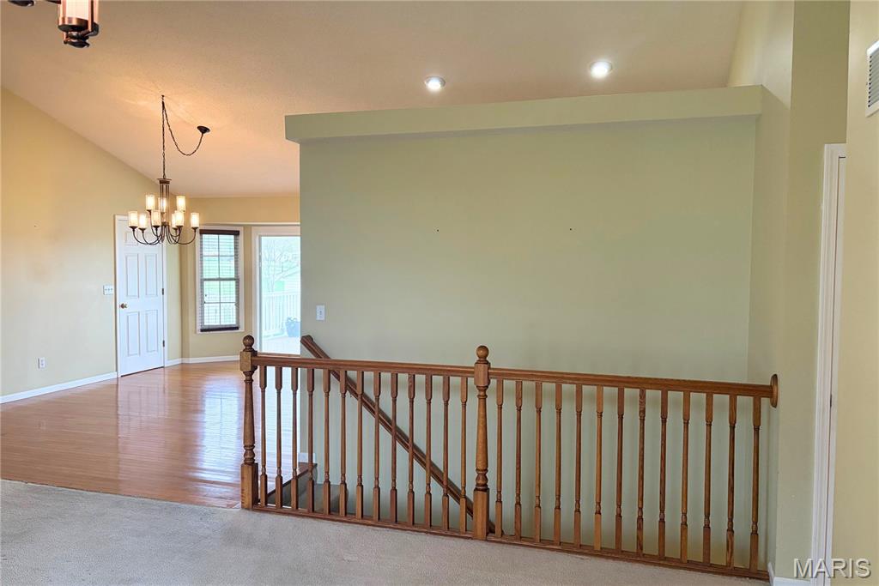
Step inside to a vaulted great room that flows into the large dining area and kitchen with gorgeous wood flooring. The kitchen is a true standout, offering abundant cabinetry, ample counter space, and sleek stainless-steel appliances--ideal for both everyday living and entertaining.
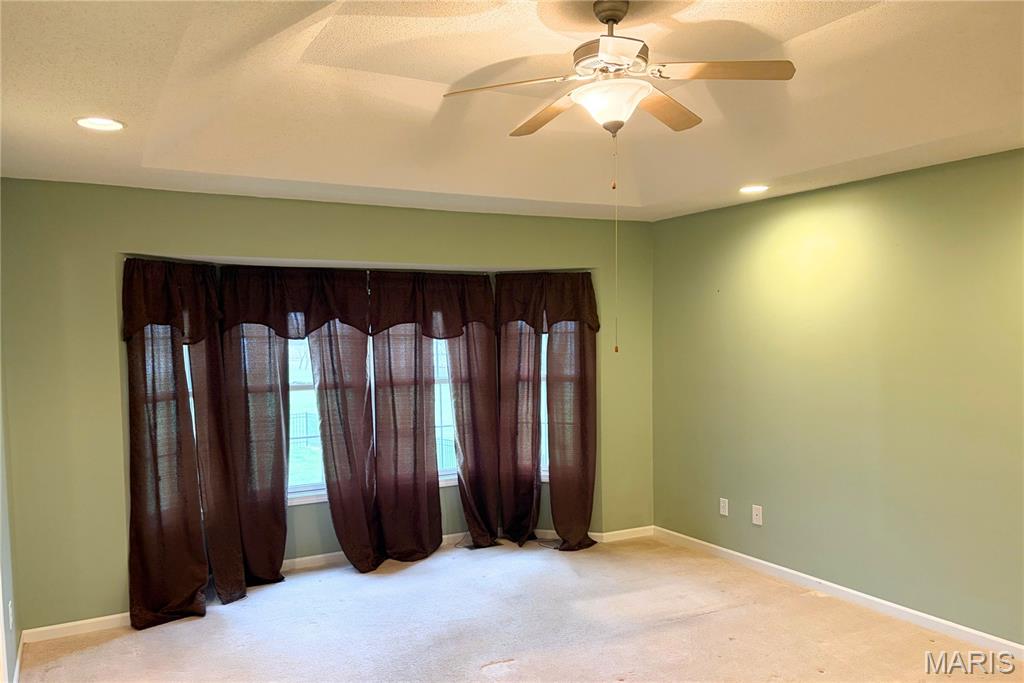
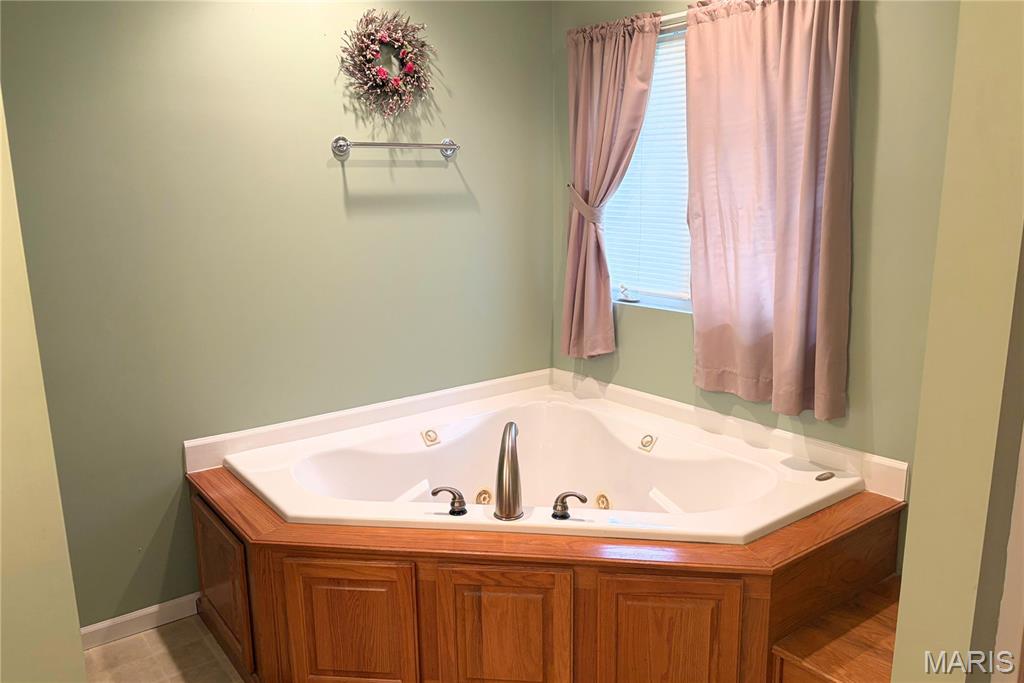
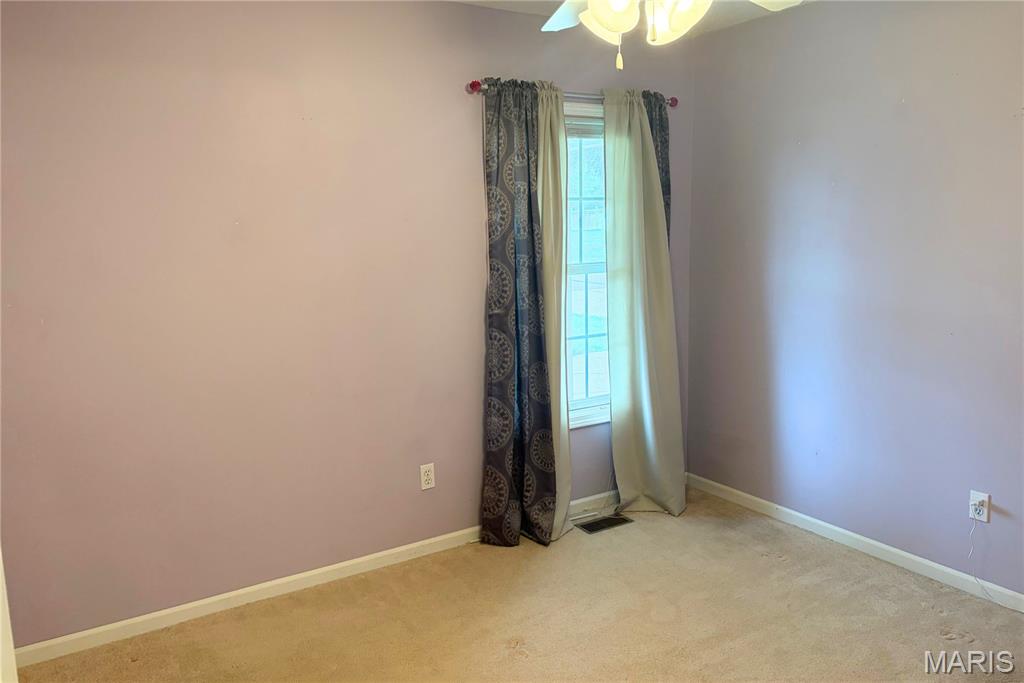
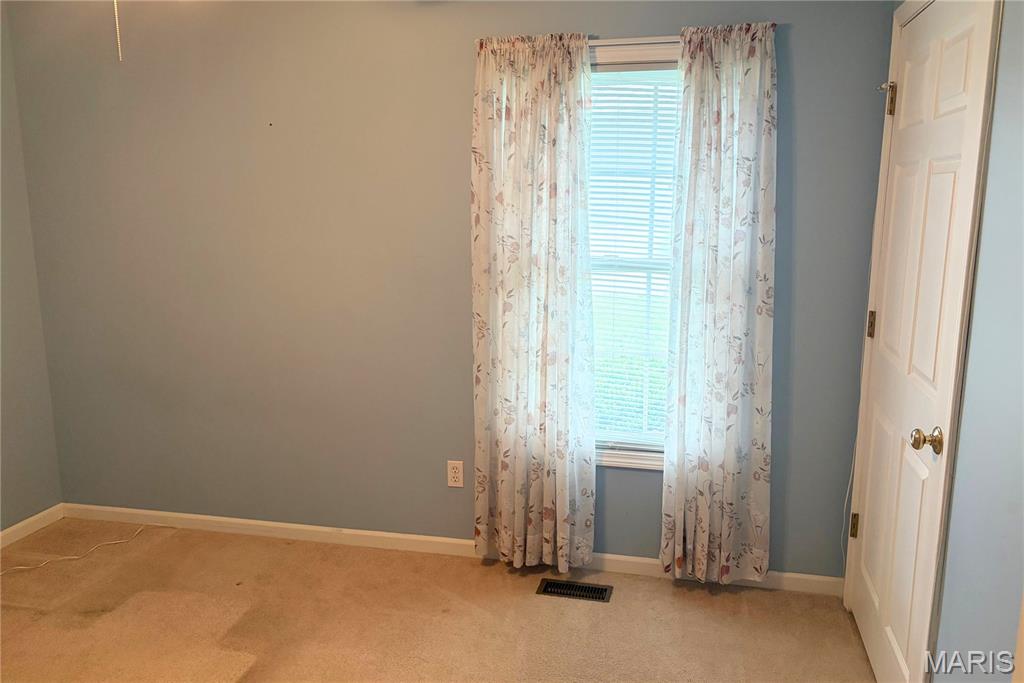
Convenience meets comfort with a main floor laundry room featuring built-in cabinets and a window for natural light. The spacious primary suite is a relaxing retreat, showcasing a coffered ceiling, bay window, walk-in closet, and a private luxury bath with a whirlpool tub. Two additional well-sized bedrooms and a full bath complete the main level.
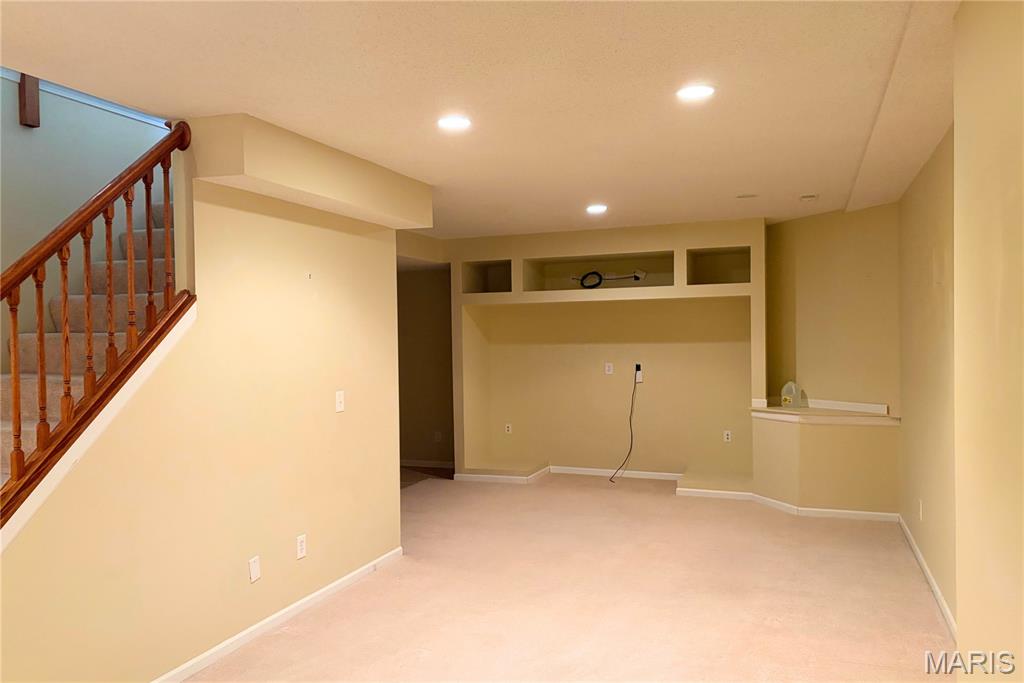
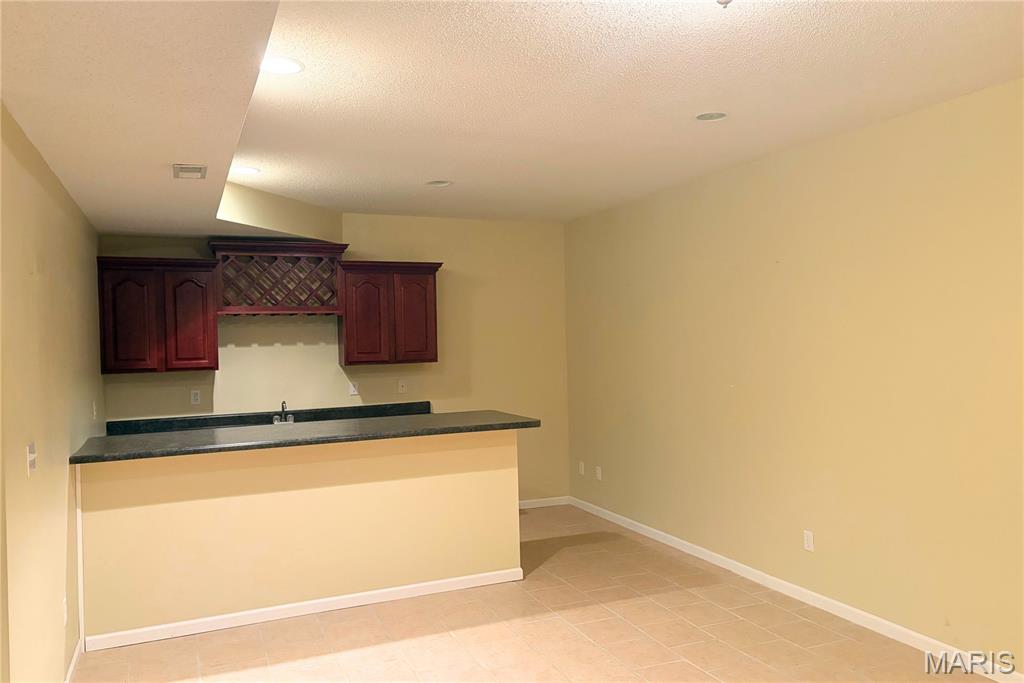

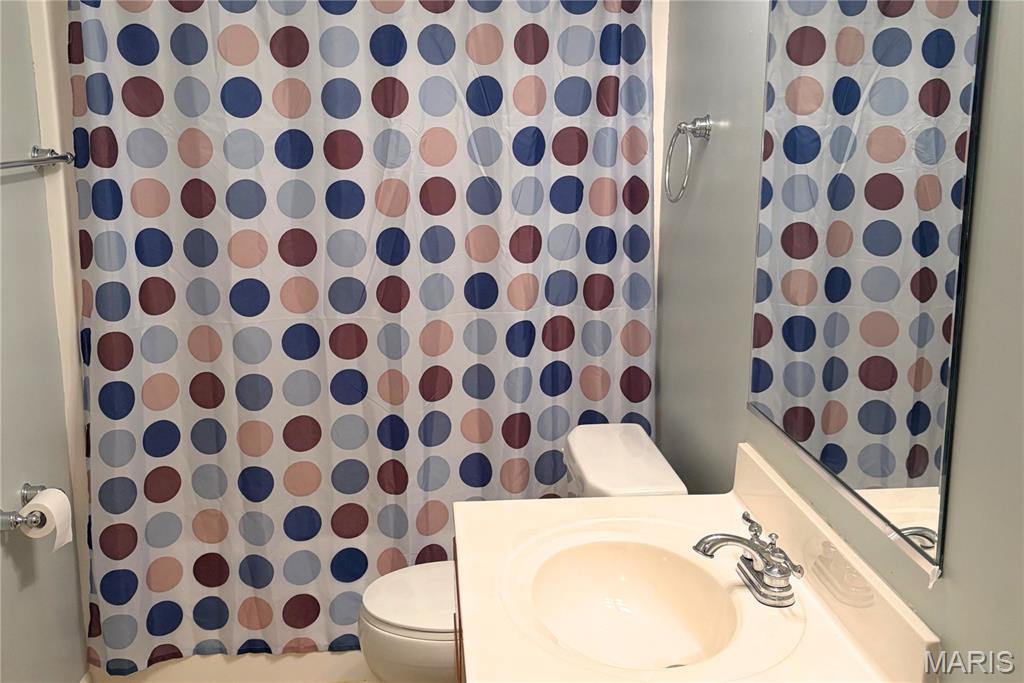
The finished lower level with 9-foot ceilings provides incredible extra living space, including a large family room, rec area with wet bar, third full bath, plus a den and office--perfect for work, play, or guests.
This lovely home truly has it all--don't miss your chance to make it yours!

3
beds

3
baths

2,914 Sq.Ft. LIVING AREA

0.31 Acres lot

Brian and Cheri Norton

Brian and Cheri Norton

Features & Amenities

Interior

  • total bedrooms3
  • Total bathrooms3
  • full bathrooms3
  • Laundry room Laundry Room, Main Level
  • Flooring Carpet, Vinyl, Wood
  • APPLIANCES Dishwasher, Microwave, Free-Standing Electric Oven
  • other interior Features Breakfast Room, Ceiling Fan(s), Coffered Ceiling(s), Custom Cabinetry, Laminate Counters, Open Floorplan, Pantry, Vaulted Ceiling(s), Walk-In Closet(s), Whirlpool

Area & Lot

  • Status Sold
  • Date Sold May 11, 2026
  • Living Area2,914 Sq.Ft.
  • Lot Area0.31 Acres
  • MLS® ID26020100
  • TypeResidential
  • YEAR BUILT2006
  • Architecture StylesRanch
  • Elementary SchoolMontgomery City Elem.
  • Middle SchoolMontgomery Co. Middle
  • High SchoolMontgomery Co. High
  • School DistrictMontgomery Co. R-II

Exterior

  • STORIES1
  • Garage Space2.0
  • water SourcePublic
  • roofArchitectural Shingle, Asphalt, Shingle
  • lot featuresBack Yard, City Lot, Level
  • parkingConcrete, Garage, Garage Door Opener, Garage Faces Front, Oversized
  • HEAT TYPEElectric, Forced Air, Heat Pump
  • AIR CONDITIONINGCeiling Fan(s), Central Air, Electric, Heat Pump
  • sewerPublic Sewer
  • SubstructureConcrete Perimeter
  • other exterior FeaturesPrivate Yard

Financial

  • Price Upon Request

Learn More About Real Estate Through Our Blogs

Sorry, we couldn't find any results that match that search. Try another search.

Quick Links

Work With Us

When working with The Cheri Norton Team, you can count on nothing less than a team of seasoned professionals with an intimate knowledge of real estate who are devoted to serving your needs!

Follow Us on Instagram