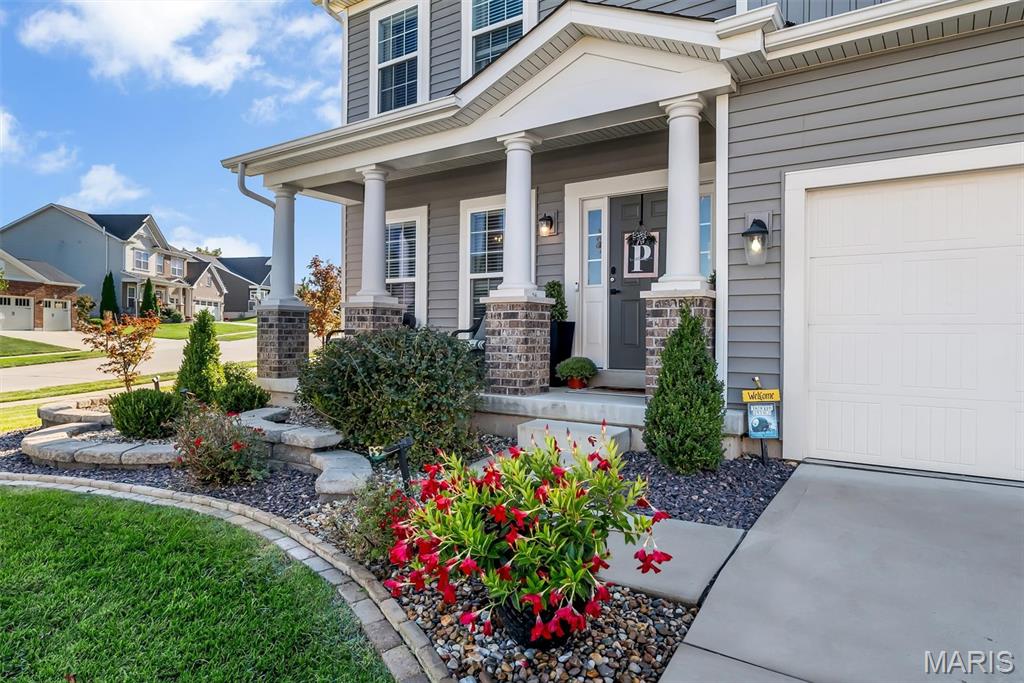
Property photo 1
Property photo 2
Property photo 3
Property photo 4
Property photo 5
4 Beds
3 Baths
2,872 sqft

$515,000

901 Ellis Park Drive, Wentzville MO, 63385

Price per sqft$179.32
Built in2020
Property size2,872 sqft
Property typeResidential
Courtesy of RE/MAX Platinum, Aimee Davison Listing Contact: 636-220-3200

Overview

Active

Listed Oct 16, 2026

Updated 7h ago

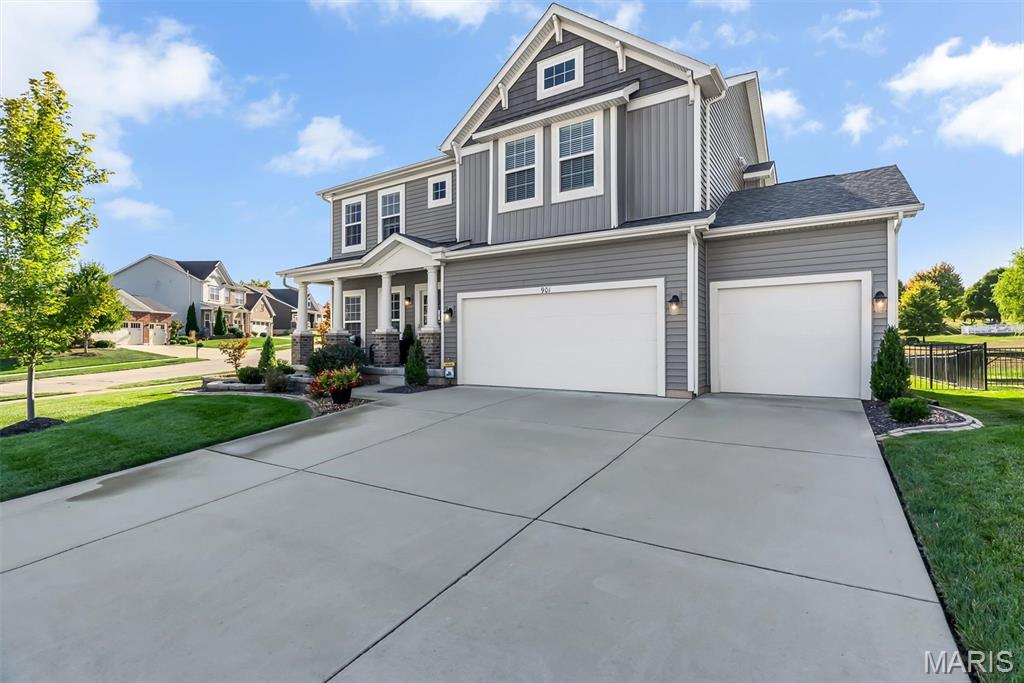
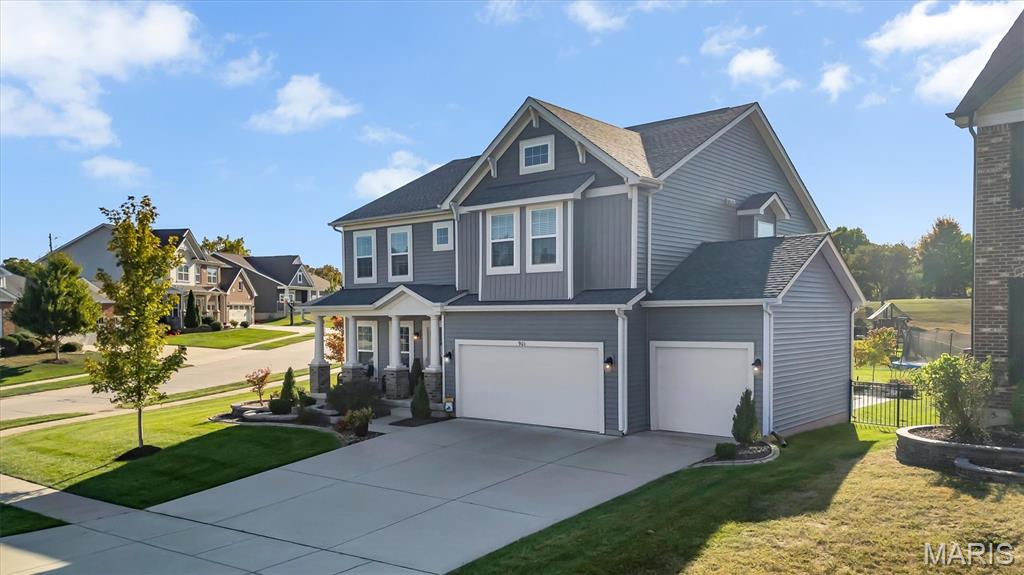
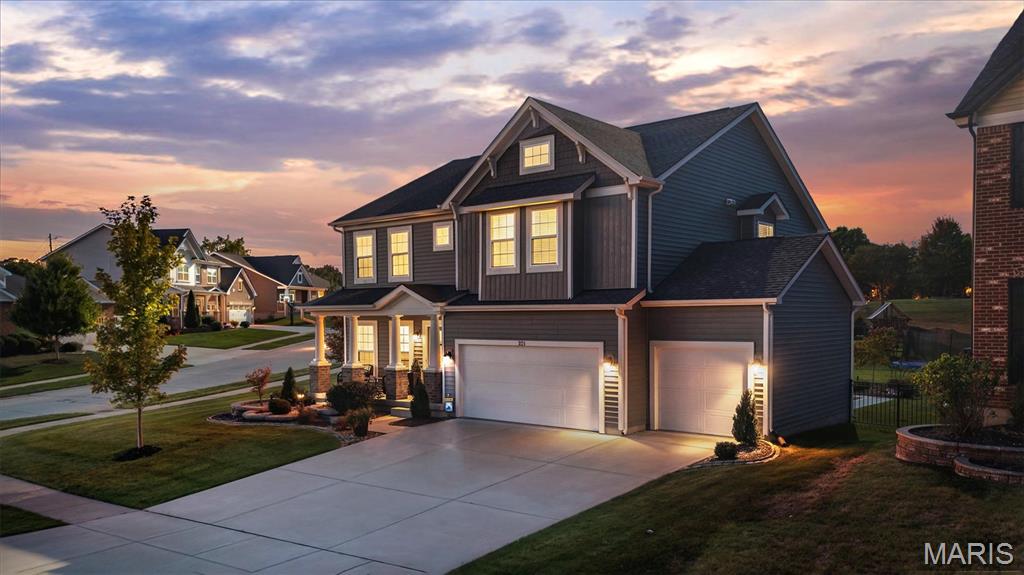
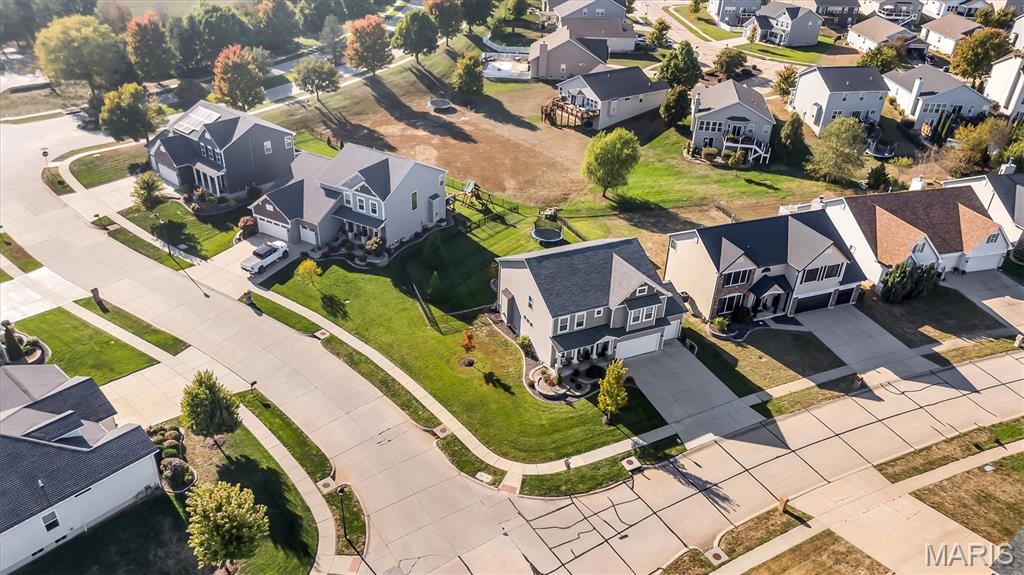
BUYER INCENTIVE! Seller is offering up to $5,000 toward a buyer's interest rate buy-down with an acceptable offer. Funds to be applied at closing toward the cost of reducing the buyer's interest rate by up to 1%, subject to lender approval, loan program guidelines, and buyer qualification. Terms to be negotiated as part of the purchase agreement. 6 Year Young Gorgeous 4 Bedroom Home w Spacious Bonus Loft Family Room & 3 Car Garage in the Wentzville-Timberland School District! Check out that Corner Lot Curb Appeal w Beautiful Landscape & Covered Front Porch. A Grand Entry welcomes you with Soaring 10' Ceilings throughout the main level. A Private Office/Playroom provides the perfect work-from-home/play space, while the Formal Dining Room is light/bright with additional transom windows & is ready for upcoming holiday entertaining! The Spacious Great Room has a Gas Fireplace, a Wall of Windows overlooking the Large Fenced-In Backyard that flows seemlessly into The Heart of The Home, the Chef's Kitchen. Featuring 42" Cabinets, Solid Surface Countertops, Center Island, Stainless Steel Appliances, Subway Tile Backsplash, Walk-In Pantry, Sunny Breakfast Room grabbing the southern sunlight. Perfect for your house plants! Spacious Main Floor Laundry featuring a seperate coat closet keeping all the family organized. Upstairs offers plenty of room to spread out w 4 Spacious Bedrooms, 2 Full Baths & an Additional Family/Recreation Room. Walk In Closets in ALL Bedrooms! Generous Primary Suite featuring a Large Walk-In Closet, Window Seat overlooking the backyard, Luxury Private Ensuite Bath with Seperate Vanities, Soaking Tub & Separate Shower. Unfinished Lower Level offers an Egress Window & Rough-In Bath are ready for your finishes. The Level Fenced Backyard is ready to enjoy your morning coffee, daytime play & host all your friends/family with an extended patio, while a 3 Car Garage & Lawn Irrigation System complete the package. Subdivision Amenities include Clubhouse, Swimming Pool, Playground & a Stocked Pond within steps of your new home! Zoned HVAC Damper offering upstairs & main level thermostats, Upgraded Fixtures, Inground Sprinkler System, Pest Shield Treatment System, 10 Year Builder Structural Warranty, 2 Panel Doors Throughout, Plenty of Parking & Storage!

$3,426/mo

Est. mortgage payment based on a $515,000 home price.

All estimates are provided by Luxury Presence for informational purposes only. Actual amounts may vary.

Additional information

MLS® ID
26063396

Interior Features

Bedrooms
4
Bathrooms
3
Fireplace
Yes
Cooling
Yes
Heating
Yes
Basement
Yes

Exterior Features

Lot Size
0.29 Acres

Other Property Details

Taxes
$5,930
Tax Frequency
Annually
Association Fee Frequency
Yearly
Garage
Yes
55+/Senior Community
No

Listings courtesy of MARIS MLS as distributed by MLS GRID

All information deemed reliable but not guaranteed and should be independently verified. All properties are subject to prior sale, change or withdrawal. Neither listing broker(s) nor Cheri Norton Team shall be responsible for any typographical errors, misinformation, misprints and shall be held totally harmless. Properties displayed may be listed or sold by various participants in the MLS.

Based on information submitted to the MLS GRID as of 8:07 AM UTC on 10/16/2026. All data is obtained from various sources and may not have been verified by broker or MLS GRID. Supplied Open House Information is subject to change without notice. All information should be independently reviewed and verified for accuracy. Properties may or may not be listed by the office/agent presenting the information.

©2026 MARIS MLS . All rights reserved.

DMCA Notice


Powered by Luxury Presence