Property photo 1
Property photo 2
Property photo 3
Property photo 4
Property photo 5
3 Beds
3 Baths
2,935 sqft

N/A

4323 Westminster Place Unit: 2E, St Louis MO, 63108

Price per sqftN/A
Built in2022
Property size2,935 sqft
Property typeCondominium
Courtesy of Dielmann Sotheby's International Realty, Robin Halterman Listing Contact: 800-746-9464

Overview

Sold

Closed

Listed Sep 25, 2025

Updated Jun 4

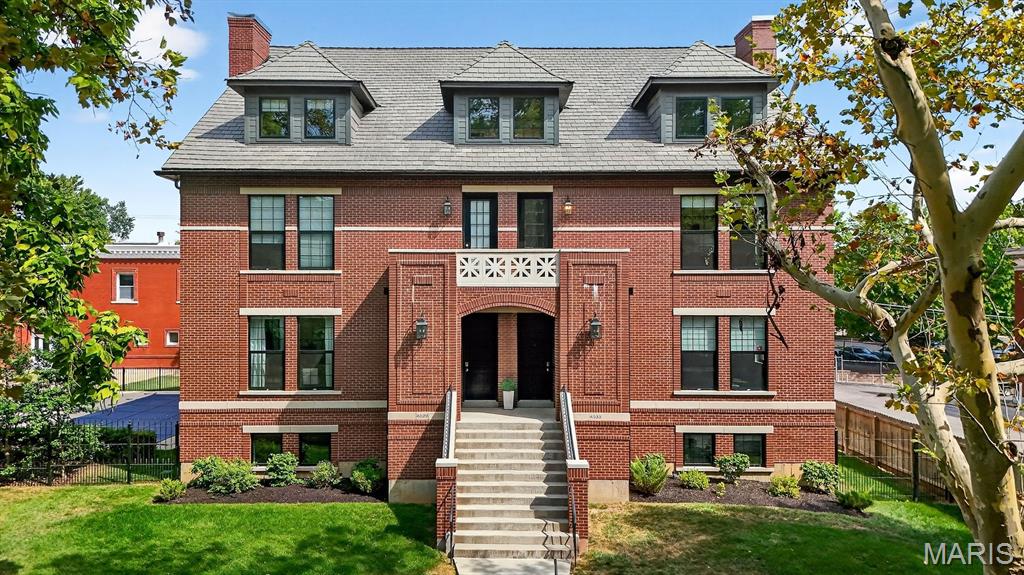
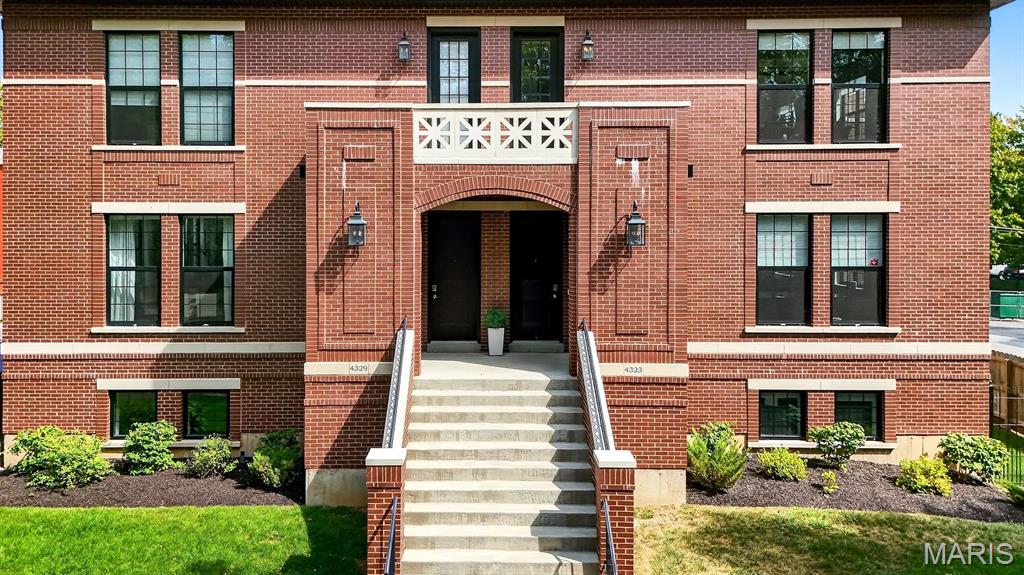
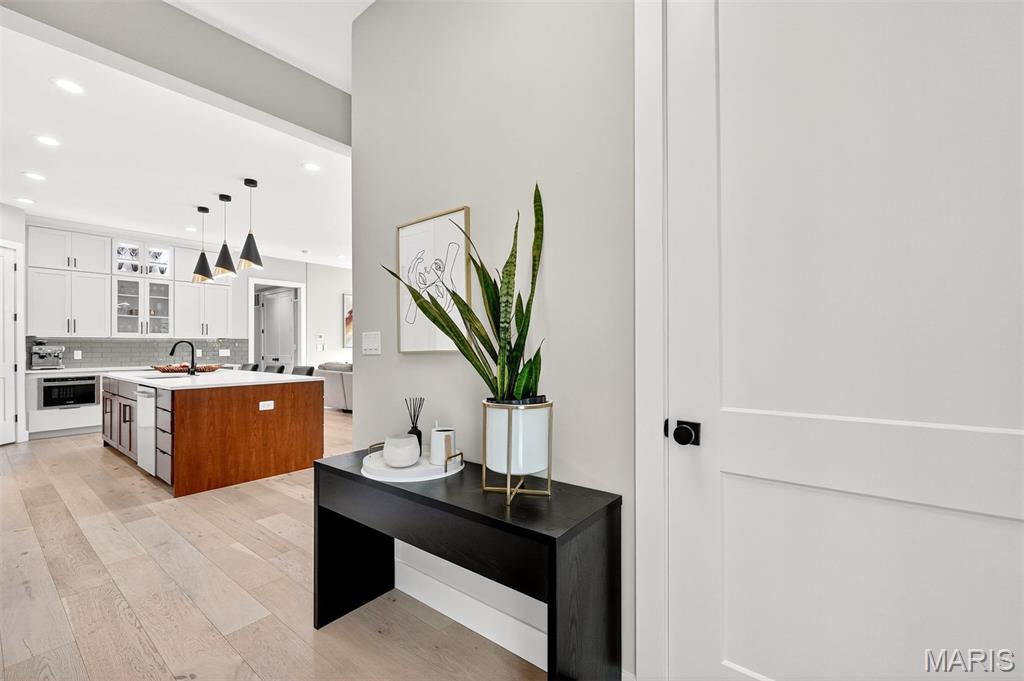
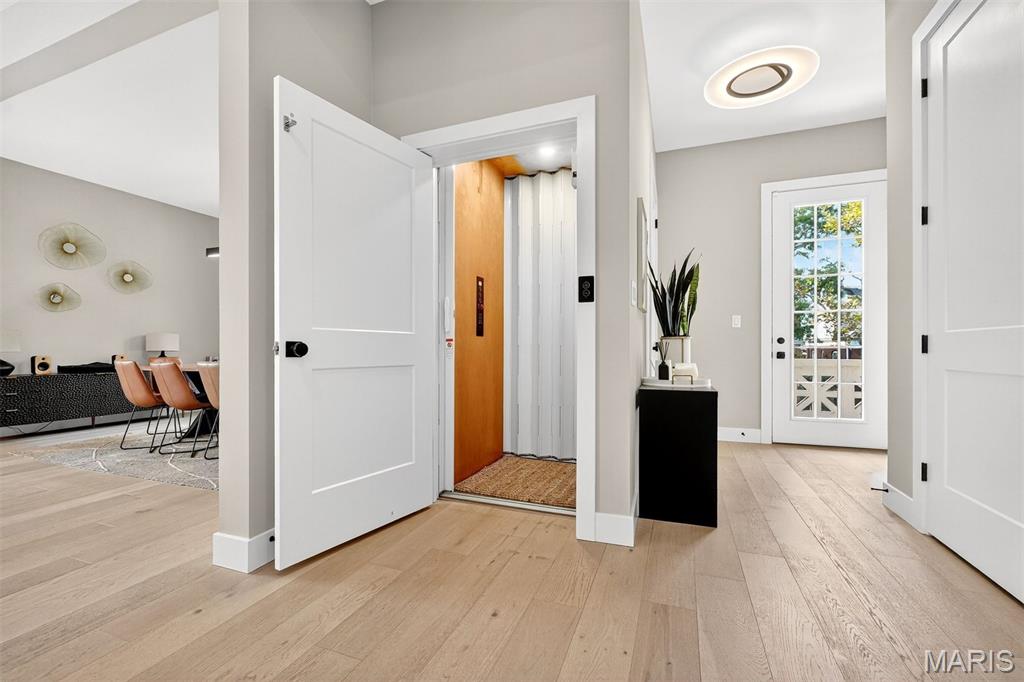
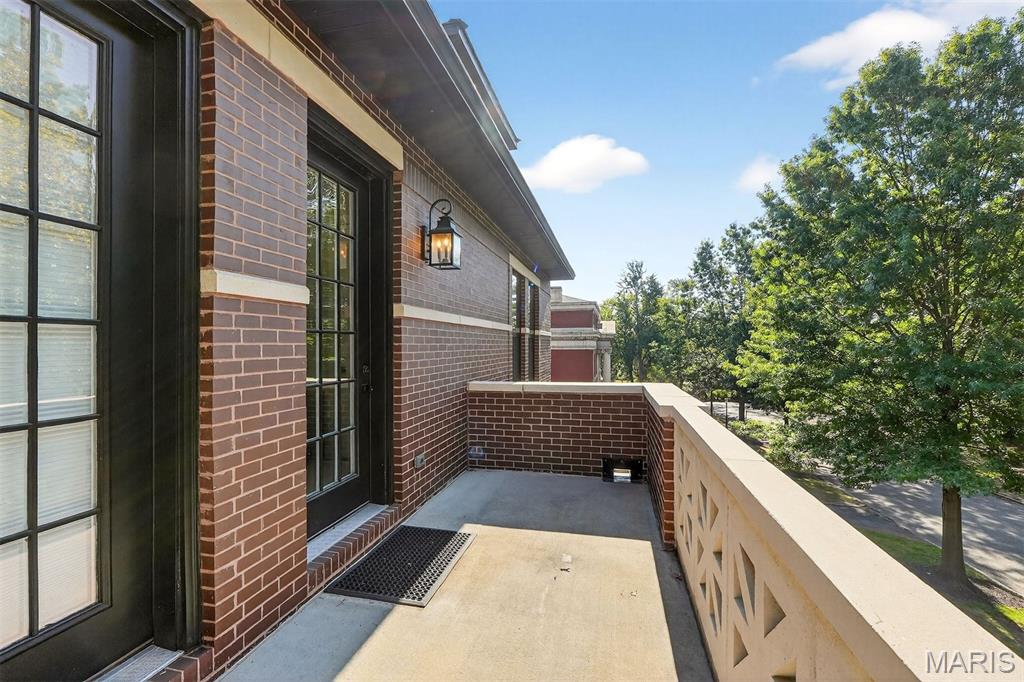
At the end of a historic, tree-lined street in the CWE, a strikingly modern residence reveals itself - sleek, sophisticated, yet echoing the grandeur of the mansion that once stood on these grounds. The exterior pays homage to history, while the interior offers a fresh, livable modernity. This is more than a condo; it’s a statement, crafted for those who crave design, convenience & a touch of drama. The main level features soaring 10-ft ceilings & hardwood floors. The primary suite, tucked for ease, blends indulgence with comfort: a tray ceiling with backlighting, spa-inspired bath w/ freestanding tub, glass shower w/ body sprays & digital controls, dual vanities w/ lighted mirrors, custom closet & a private covered balcony. The living area flows around a linear gas fireplace with custom tile, opening to a chef’s kitchen with floor-to-ceiling cabinetry, matte quartz counters, six-burner dual-fuel range & wine/beverage center. Luxury lives in the details: under and in-cabinet lighting, full-height backsplash, microwave drawer & discreet Sweep-O-Vac. A private office completes the level. Upstairs, two bedrooms and a loft lead to the crown jewel: a 24x24 rooftop terrace with sweeping city & Arch views, complete with gas and water lines for unforgettable evenings. Every detail was chosen with intention - private elevator, EV charging ready, heated garage, UV air purification. With two garage spaces, a pool, dog run & manicured grounds, the lifestyle is as effortless as it is beautiful.

Additional information

MLS® ID
25059001

Interior Features

Bedrooms
3
Bathrooms
3
Fireplace
Yes
Cooling
Yes
Heating
Yes
Basement
Yes

Other Property Details

Taxes
$11,853
Tax Frequency
Annually
Association Fee Frequency
Monthly
Garage
Yes

Listings courtesy of MARIS MLS as distributed by MLS GRID

All information deemed reliable but not guaranteed and should be independently verified. All properties are subject to prior sale, change or withdrawal. Neither listing broker(s) nor Cheri Norton Team shall be responsible for any typographical errors, misinformation, misprints and shall be held totally harmless. Properties displayed may be listed or sold by various participants in the MLS.

Based on information submitted to the MLS GRID as of 1:16 PM UTC on 6/4/2026. All data is obtained from various sources and may not have been verified by broker or MLS GRID. Supplied Open House Information is subject to change without notice. All information should be independently reviewed and verified for accuracy. Properties may or may not be listed by the office/agent presenting the information.

©2026 MARIS MLS . All rights reserved.

DMCA Notice


Powered by Luxury Presence