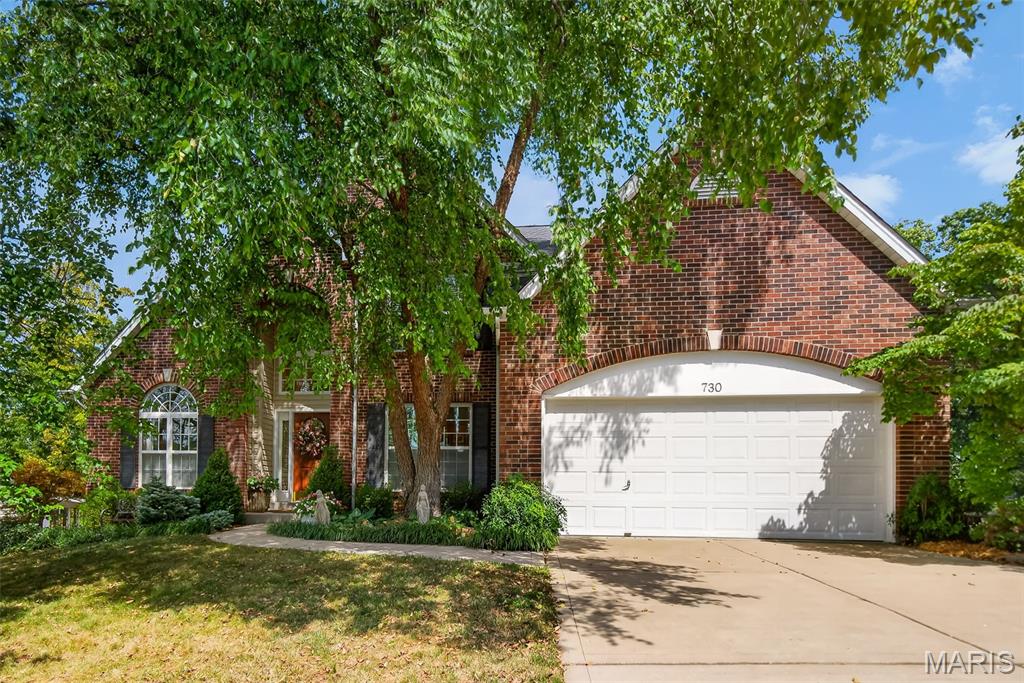
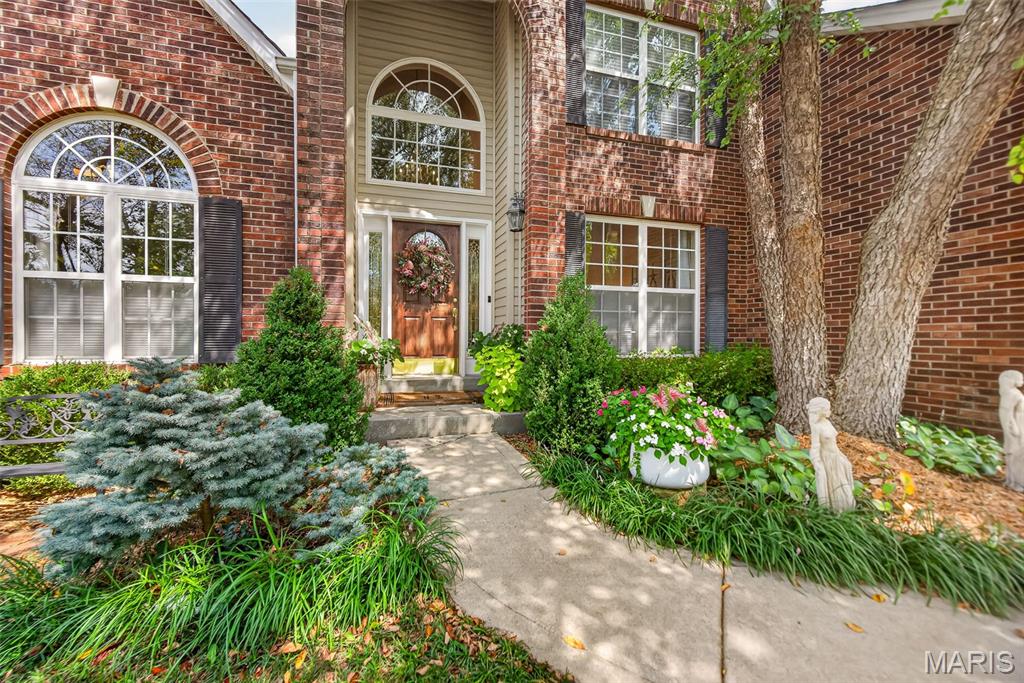
Tucked away on a quiet street in O’Fallon, this beautifully maintained and thoughtfully updated 4-bedroom, 3.5-bath home offers something increasingly hard to find—a truly private backyard retreat surrounded by nature. Backing to heavy woods and land that will never be built on, the setting feels peaceful and secluded, making it easy to forget you are even in a neighborhood.
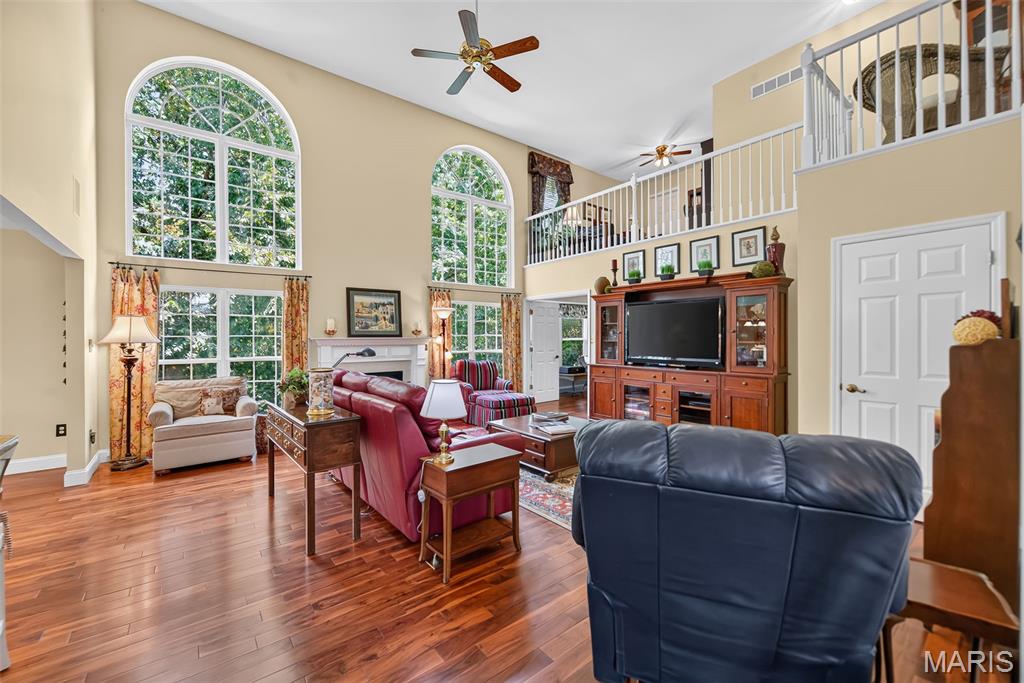
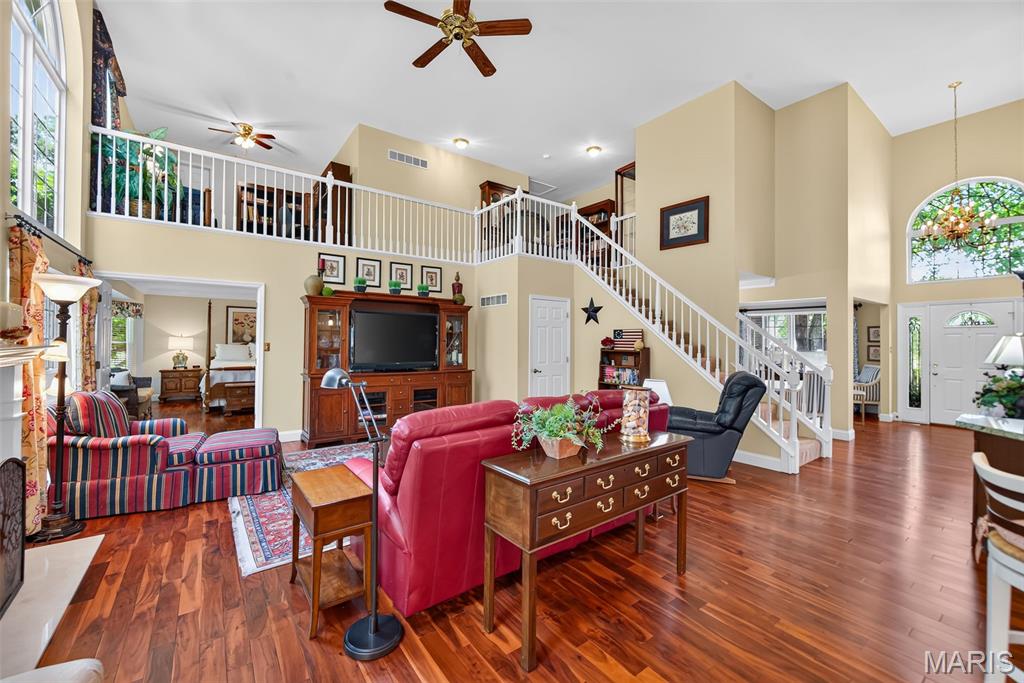
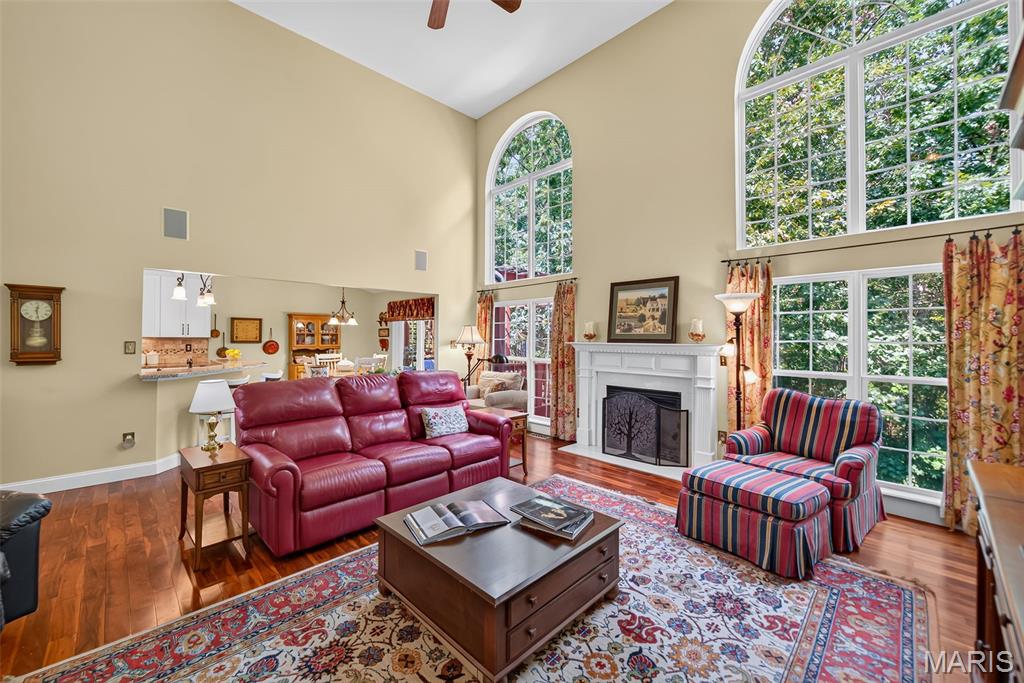
Inside, an open and spacious floor plan is enhanced by soaring vaulted ceilings, rich hardwood flooring, and beautiful views of the wooded backyard. The dramatic two-story great room features a gas fireplace flanked by floor-to-ceiling windows, filling the space with natural light and bringing the beauty of the outdoors inside. It flows seamlessly into the breakfast room and updated kitchen, where vaulted ceilings continue overhead. The kitchen is beautifully appointed with granite countertops, a center island, tile backsplash, stainless steel appliances, under-cabinet lighting, and easy access to both the breakfast room and formal dining room with cathedral-vaulted ceilings.
The main-level primary suite is a private retreat of its own, featuring French doors, a wall long bay window overlooking the backyard, a spacious walk-in closet, and an updated ensuite bath with dual sinks, a seated vanity area, corner whirlpool tub, and separate tiled shower with dual shower heads. A sitting room and powder room complete the main level.
Upstairs, you’ll find two additional bedrooms, both with walk-in closets, a full hall bath, and a loft overlooking the great room with space ideal for a home office or reading nook.
The finished walkout lower level adds an incredible amount of flexible living space, with room for a family room, exercise area, hobby or craft space, and more. A fourth bedroom, beautifully updated full bath, and laundry room complete the lower level. Walkout doors lead directly to a screened in porch and an inviting stamped concrete and flagstone patio, extending your living space outdoors.
And the backyard...it is truly something special. Meticulously designed and cared for over the years, this private oasis is filled with extensive landscaping, mature shrubs, flowering perennials, daylilies, peonies, Japanese maples, a dogwood tree, ground cover, and seasonal color throughout much of the year. An herb garden with both perennial and annual plantings adds another charming touch. The fenced yard, irrigation system, wooded backdrop, and extensive landscaping create a colorful, peaceful retreat where you can relax, entertain, or simply enjoy being surrounded by nature. A deck with a pergola provides yet another beautiful spot to enjoy the secluded setting.
Newer roof and siding (2024), a quiet location tucked toward the back of the circle, and convenient access to Hwy 70 add even more to love about this exceptional home. Beautifully updated, exceptionally cared for, and surrounded by a backyard setting that feels like your own private escape—this is one you won't want to miss.